
Industrial Pallet Racking: Key Types, Configurations, And Applications

Configurations, layouts, and space utilization for pallet racking
Rack configuration choices affect both the overall storage density and the flow of goods through a facility. Configurations may be arranged in single-deep bays, double-deep bays, or multi-depth lanes depending on handling strategy. Designers commonly use block stacking combined with racking to optimise floor utilisation for homogeneous loads. Vertical utilisation is another lever: taller racks increase cubic storage but may require different handling equipment and increased safety measures such as fall protection, column protection, and load-securing practices. Trade-offs between footprint and vertical expansion are often considered in capacity planning.
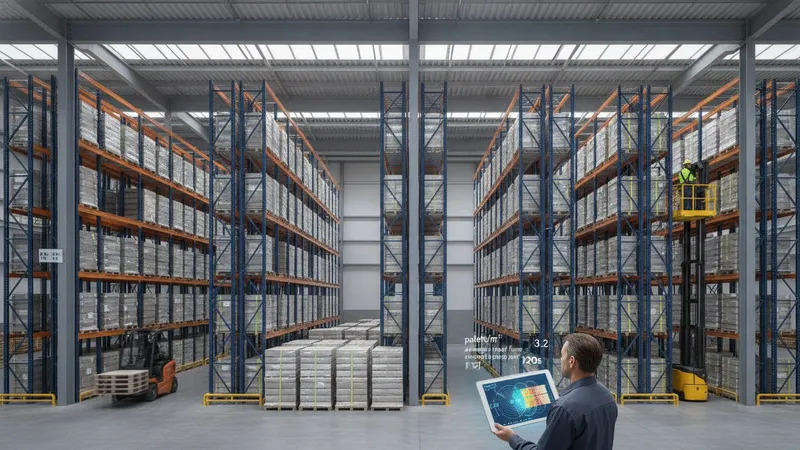
Aisle width selection plays a central role in layout planning. Wide aisles allow conventional counterbalanced forklifts to operate comfortably and may suit mixed-SKU picking, while narrow-aisle or VNA (very narrow aisle) configurations reduce unused space but often require specialised trucks or reach equipment. When modelling layouts, planners often simulate travel distances, expected pick rates, and truck turning radii to estimate the operational implications of aisle selection. Metrics such as pallets stored per square metre and average travel time per pick inform these comparisons.
Bay and beam spacing decisions should reflect pallet sizes, pallet overhang allowances, and load handling tolerances. Adjustable beam levels allow future reconfiguration as SKU dimensions change, while fixed beam systems may be marginally more rigid. Designers typically ensure sufficient clearance for forks and load-back support where necessary. When multi-temperature zones are present in a facility, segregation of rack systems by environment may be used to protect goods and maintain consistent floor and racking performance across ambient and refrigerated areas.
Space utilisation also considers staging, picking aisles, and safety access corridors. Allocating dedicated cross-aisles or pick zones can streamline order fulfilment workflows while maintaining emergency egress. Some facilities integrate mezzanine platforms or cantilever sections for long-length items, enabling mixed-storage strategies. Evaluations that include typical pallet dwell time, SKU velocity, and seasonal peaks often yield layouts that balance compact storage with required accessibility.