
Industrial Pallet Racking: Key Types, Configurations, And Applications

Pallet racking systems are engineered frameworks designed to store unitized loads on pallets in warehouses and storage facilities. These systems provide organized vertical storage using upright frames, horizontal beams, and sometimes rollers or rails to support pallets and enable handling equipment access. Different structural forms trade off between direct access to individual pallets and higher storage density; designers choose among configurations based on inventory turnover, load sizes, and material handling patterns.
Components commonly include uprights, beams, row spacers, braces, and anchoring points, with optional accessories such as pallet supports, safety bars, and wire decking. Installation may be modular so that aisles, bay lengths, and rack heights can be adapted over time. Engineering considerations often address seismic loads, floor conditions, and compatibility with forklifts or automated retrieval equipment. Planning typically aligns rack layout with throughput objectives and safety standards.
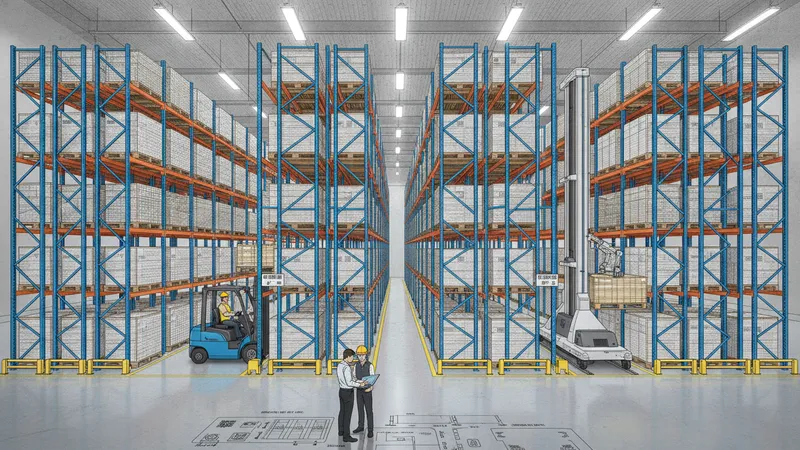
- Selective pallet racking — Single-deep shelving that typically allows direct access to every pallet and may suit varied SKUs and mixed turnover.
- Drive-in and drive-through racking — High-density systems where forklifts enter lanes to deposit pallets on rails; drive-in offers LIFO access while drive-through may permit FIFO flow.
- Pallet flow (gravity flow) racking — Uses inclined rollers or wheels so pallets move forward under gravity, often intended for FIFO handling of similar SKUs.
- Push-back racking — Multi-depth storage where pallets sit on nested carts; new pallets push earlier ones back and may provide higher density with limited selectivity.
- Cantilever racking — Horizontal arms extend from columns to hold long or irregular loads such as timber, pipes, or extrusions without front columns.
- Mobile racking (sliding bases) — Rack bays mounted on mobile carriages to reduce aisle space and increase density when only occasional access is needed.
When comparing selective and higher-density systems, a clear trade-off often appears between accessibility and storage capacity. Selective systems may permit rapid retrieval of individual pallets, which can reduce handling time for mixed inventories. High-density systems such as drive-in, pallet flow, or push-back typically increase usable cubic storage per square metre but may require more uniform pallet sizes, stricter inventory rotation procedures, or changes to picking patterns. Designers typically evaluate expected turnover and SKU homogeneity to select an appropriate balance.
Layout and aisle planning affect space utilization and operational flow. Narrow-aisle or very narrow-aisle systems can increase storage density but often necessitate specialized forklifts or order-picking equipment. Conversely, wider aisles improve maneuverability and may reduce cycle times for mixed or fragile goods. Rack bay length, number of levels, and clear height interact with building envelope constraints and fire-safety access; planners often model several configurations to compare face pallets per square metre and estimated travel distances for handling equipment.
Load capacity and rack sizing are governed by beam ratings, upright capacities, and pallet footprint. Each beam level usually has a rated capacity expressed per pallet position; overall bay capacity depends on column bracing and anchoring. Typical pallet footprints in many regions may be around 1,200 × 1,000 mm, but systems often accommodate alternative pallet sizes with adjusted beam spacing. Engineers often consider deflection limits, uniform vs point loading, and combined load cases rather than relying on single nominal figures.
Storage and retrieval methods vary by system and operational needs. Forklift-accessible selective racks suit mixed-SKU storage and irregular access patterns. Gravity-flow systems often pair with FIFO inventory strategies and automated pallet conveyors for high-throughput SKUs. Automated storage and retrieval systems (AS/RS) may integrate with racking to increase throughput and reduce manual handling, though they typically involve higher initial complexity. Selection often reflects handling frequency, labour patterns, and available capital for material-handling equipment.
In summary, pallet racking comprises a range of structural approaches that may be selected to balance access, density, handling method, and safety. System choice often depends on SKU characteristics, throughput expectations, equipment compatibility, and structural constraints. The next sections examine practical components, load considerations, layout options, and safety practices in more detail.